loading

Category: Blog

  • Home
  • Category: Blog

Vastu as a Planning Framework for Large Residential Projects

When Vastu is discussed in residential projects, the conversation often begins too late. The building is already designed, the roads are fixed, apartments have been planned, and only then does someone ask whether the project is Vastu compliant.

I believe that misses the real value of Vastu.

For a large residential project, Vastu can be used much earlier, i.e. as a planning framework, not simply as a list of corrections. It can add another layer to that planning by helping decide how the entire development should relate to direction, movement, open space and built-up areas.

Start With the Master Plan

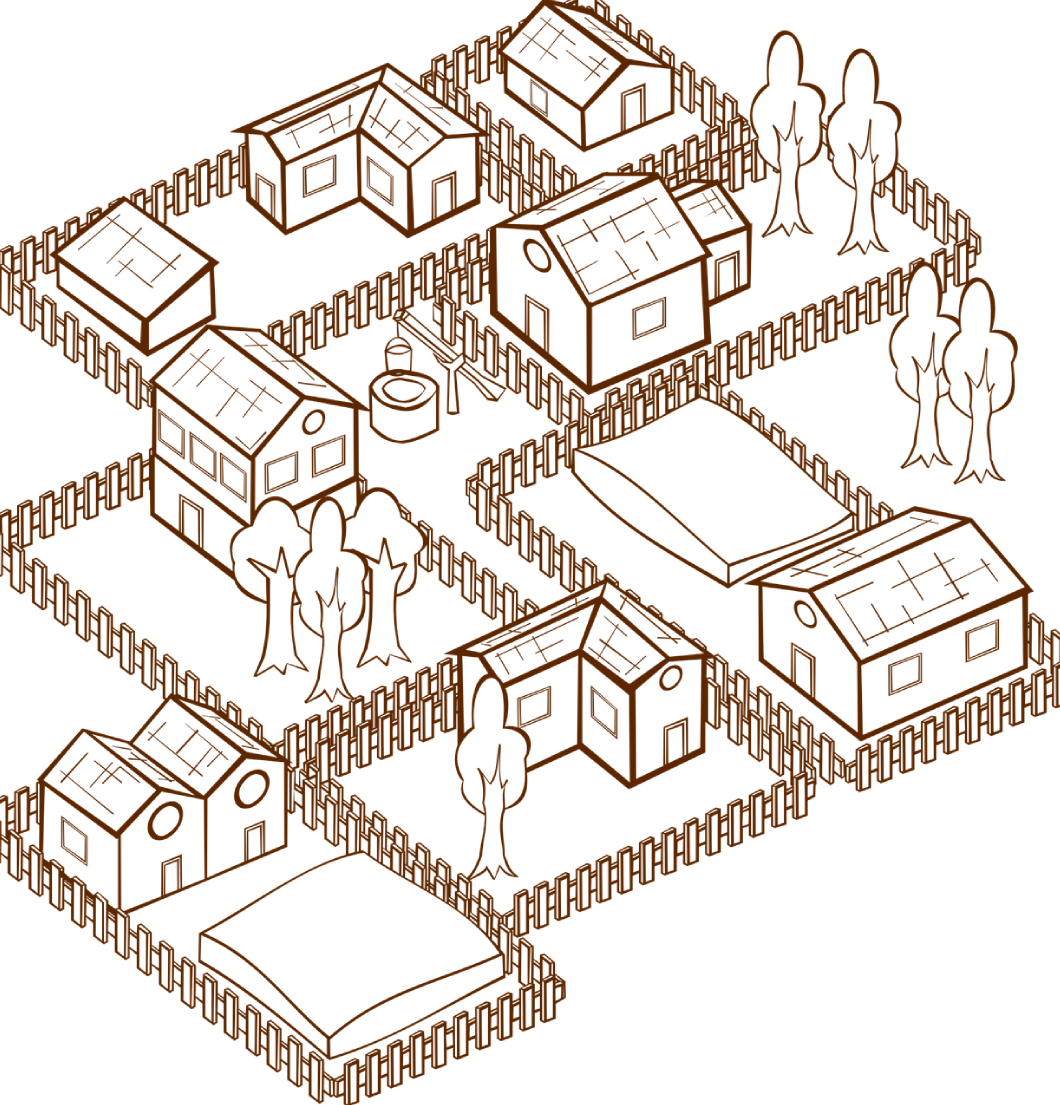
A large residential project is not just a collection of individual apartments or villas. The roads, entrances, open areas, towers, amenities and landscape all have a relationship with one another. If this relationship is considered from the beginning, many Vastu concerns can be addressed without expensive changes later.

The first step, therefore, should be looking at the project as a whole. Where is the main entrance? How are the internal roads planned? Where are the heavier structures?

These decisions shape the character of the entire development.

Don’t Treat Every Building the Same

This is particularly important in large projects. A common mistake is to apply one Vastu rule to every tower or villa simply because they belong to the same development.

But different buildings can have different orientations, entrances and layouts. Their relationship with the open spaces around them can also vary.

Rather than forcing every structure into the same pattern, the better approach is to understand how each part fits into the larger plan.

Open Space Is Part of the Design

In large residential developments, open space is not merely something left over after construction. Its location matters.

Gardens, courtyards, walking areas and water features can influence how a development feels and functions. Vastu traditionally gives particular importance to keeping certain zones lighter and more open, while allowing greater built-up weight in others.

The Real Advantage Is Planning Early

For a large residential project, Vastu is most useful before the first foundation is laid, and not after everything has been built. Used properly, it can become part of the planning conversation from the very beginning. The goal is not to make every building follow a rigid formula. It is to create a development where architecture, movement, open space and Vastu principles support one another.

How Vastu Can Be Integrated Into a High-Rise Residential Development Without Compromising Modern Architecture

There is a common fear among architects and developers: if Vastu is introduced into a high-rise project, the design will suddenly become restrictive. I don’t see it that way.

Vastu does not have to compete with modern architecture. In fact, when it is considered at the planning stage, it can work quietly in the background while the building remains completely modern in appearance.

The mistake is treating Vastu as a set of rules that must be imposed on a finished design. For a large residential development, it is far more useful when treated as one of the planning inputs from the beginning.

Vastu Does Not Mean Giving Up Good Design

A modern building can still have glass facades, clean lines, large windows, smart-home technology and contemporary interiors while following sensible Vastu principles.

Vastu does not require a building to look traditional. This is an important distinction. The principles concern the relationship between space, direction, movement, weight and use. They don’t demand a particular architectural style.

A building can look thoroughly modern while its planning quietly respects these principles.

Think About the Whole Development

One of the biggest advantages of working with Vastu early is that attention can be given to the entire project rather than obsessing over individual apartments.

For example, the placement of heavier structures and services can be considered at the master-planning stage. Open areas can be planned thoughtfully. Entrances and movement paths can be studied before they become fixed.

This is much easier than trying to correct a building after construction.

Don’t Force Every Rule

Not every Vastu guideline needs to be applied in exactly the same way to every high-rise development. A site has its own shape, surroundings, regulations, structural requirements and commercial goals.

Trying to follow every rule rigidly can make a project unnecessarily complicated.

The better question is: Which principles are important for this particular development, and how can they be included without damaging the design?


The Best Vastu Is Often the Vastu You Don’t Notice

When Vastu has been properly integrated into a project, residents shouldn’t feel that they are living inside a collection of rules. They should simply experience a home that feels comfortable, balanced and easy to live in.

That is the standard I would set for any modern residential development. Vastu should support architecture, not fight it.

Vastu for Master-Planned Communities and Townships

When a township has hundreds or even thousands of homes, it is easy to think of Vastu as a problem that belongs to each individual house. I don’t.

A person living in a township does not experience only the four walls of their home. They experience the road they take every morning, the entrance they pass through, the shops they walk to and the open spaces around their building.

All of these things form part of the living environment.

The Township Has Its Own Energy

Think of a township as one large system. The homes are its smaller parts, while the roads, open spaces, amenities and common areas connect everything together. If these parts are planned without considering how they relate to one another, the development may work on paper but still lack a sense of balance.

The first questions I would ask are quite basic. Where do people enter? How does movement happen through the community? Where is the development carrying the most weight?

These aren’t questions that need to interfere with modern planning. They simply add another layer to it.

Don’t Fill Every Available Space

This is something developers sometimes find difficult to hear. There is a natural tendency in large projects to make the most of every square metre. More buildings mean more units, more units mean more sales, and open land can sometimes look like wasted potential.

But a good township needs breathing space.

In Vastu, the value of open space is not simply about leaving land unused. Certain areas benefit from being lighter, cleaner and more open. Parks, landscaped areas and community spaces can therefore have a much bigger role than simply making the project look attractive.

Roads Are More Important Than They Look

Roads are usually discussed in terms of traffic, access and safety. Those things are obviously essential. But in a township, roads also determine how people experience the entire development.

A road that constantly creates congestion, awkward turns or unnecessary movement can make even a beautiful community feel tiring. From a Vastu perspective, the direction and flow of movement deserve attention as well.

A well-planned township is more than a collection of homes. When Vastu is considered from the master-planning stage, it can help create a community that feels balanced, open, and naturally connected.

The Developer’s Guide to Vastu: 15 Design Decisions to Make Before Construction

Vastu is often brought into a project when the drawings are already complete, approvals are in place, and construction is about to begin. But that’s usually too late. For a developer, the real value of Vastu is in making better decisions before those decisions become expensive to change.

A master plan gives you that opportunity. At this stage, Vastu can be considered alongside architecture, engineering, traffic, landscape design and commercial planning.

Here are 25 decisions worth considering before construction begins.

  1. Choose the right plot.
    Don’t look only at price, location and road access. Study the shape, slope, surrounding construction and directions of the land.
  2. Decide where the project should enter.
    The main entrance is the first point of contact between the outside world and the development. Its location deserves more thought than simply asking where traffic can enter.
  3. Plan the roads with purpose.
    Roads decide how people, vehicles and energy move through a township. Don’t leave their pattern to the last stage.
  4. Decide where the project needs breathing space.
    Open areas are not leftover land. Parks, courtyards and landscaped spaces can be an important part of the Vastu balance.
  5. Decide where the project should carry its weight.
    Large structures, towers and heavy construction should be positioned with the overall balance of the site in mind.
  6. Don’t assume every tower should be identical.
    A repeated design may be efficient, but its position within the larger site still matters.
  7. Look at height, not just footprint.
    A tall tower has a very different effect on a site from a low building. Height distribution deserves attention.
  8. Think about each building entrance separately.
    The township entrance and the entrance to an individual tower are two different Vastu questions.
  9. Place lifts and staircases thoughtfully.
    These are constantly active parts of a building. Their position should be considered before the core is finalised.
  10. Don’t forget the basement.
    Basements, parking and services occupy a huge part of modern developments and should be included in the Vastu assessment from the beginning.
  11. Decide where the kitchen belongs before the plumbing is fixed.
    Moving a kitchen later is expensive. Deciding its position on the first drawing isn’t.
  12. Give the master bedroom a proper place.
    The room where residents spend the most private time shouldn’t be treated as whatever space remains after everything else is planned.
  13. Think about the living room as a social zone.
    Its position affects how people enter, gather and move through the home.
  14. Don’t squeeze bathrooms into convenient leftover corners.
    Their location should be considered before the layout becomes fixed.
  15. Study the apartment entrance carefully.
    A few feet on a drawing can make a surprisingly large difference when multiplied across hundreds of units.

Vastu for Gated Communities: Master Planning, Entrances, Roads and More

A gated community can have excellent architecture and still feel poorly planned.

You notice it in small ways: traffic building up at the entrance, roads that don’t connect naturally, certain areas that always feel crowded, while others remain strangely unused. These may look like ordinary planning problems, but they also tell us something about how the development has been laid out. This is where Vastu can be useful.

Start With the Site

Before deciding where the villas will go, study the site itself. Its shape, slope, surrounding roads, existing structures and directions should all be understood. This gives the master planner a foundation for deciding where construction, movement and open areas should sit.

Getting this right at the beginning is far easier than trying to correct it later.

The Entrance Should Do More Than Look Impressive

A grand entrance may photograph beautifully, but its Vastu planning goes beyond appearance.

Look at its direction, approach road, security area, visitor movement and what lies immediately beyond the gate. The entrance should allow movement to enter the community smoothly rather than creating a bottleneck or an awkward first turn.

Think About Activity

Large clubhouses, utility buildings, parking structures and service areas bring considerable activity to a development. Their position should be considered carefully rather than being decided purely by convenience.

The objective is not to follow Vastu so rigidly that practical planning suffers. It is to find a sensible balance between Vastu, architecture, traffic, safety and everyday use.

Plan Before You Correct

For developers, timing is everything.

A Vastu decision made while the master plan is still on paper gives you options. The same decision made after construction begins gives you a problem.

Good Vastu for a gated community is therefore not about adding remedies. It’s about making better decisions while there is still time to make them.

Can Vastu Be Applied to High-Rise Apartments in Dubai?

One of the assumptions I come across quite often is that Vastu somehow stops at the ground floor.

The reasoning seems logical enough. Traditional Vastu developed at a time when people lived in independent homes surrounded by open land. Modern Dubai, on the other hand, is a city of glass towers, penthouses, and apartments that sit hundreds of feet above the ground. It’s easy to wonder whether principles developed centuries ago can really have anything to say about life on the thirty-fifth or fiftieth floor.

My answer is almost always the same.

You’re asking the wrong question.

The real question isn’t whether Vastu works in a high-rise apartment. It’s whether human beings stop responding to the spaces they live in simply because those spaces happen to be elevated.

I don’t believe they do.

The Building May Be Shared, But Your Space Is Personal

An apartment is part of a larger structure, but your daily life unfolds within the walls of your own home. This is where you wake up, make decisions, rest, argue, celebrate, and spend time with your family. These experiences are shaped by the environment around you, regardless of whether that environment sits on the third floor or the fortieth.

This is why I have never believed that Vastu should be reduced to the plot of land alone. A well-planned apartment can feel remarkably calm and supportive, while another apartment in the very same tower can leave its occupants feeling unsettled. The difference lies in how the space itself has been planned and how its energy is allowed to flow.

Modern Homes Need Modern Interpretation

One mistake I see repeatedly is trying to force ancient guidelines onto modern buildings without considering how architecture has changed.

High-rise living comes with its own realities. You cannot relocate the kitchen or move the entrance simply because a textbook suggests it. Good Vastu must respect practical limitations instead of ignoring them.

That is why I believe modern Vastu is less about demanding structural changes and more about understanding the strengths and weaknesses of the space you already have. Sometimes the answer lies in how a room is used. Sometimes it lies in balancing functions within the apartment. Often, small adjustments achieve far more than dramatic renovations.

Beyond Directions

Whenever someone tells me, “I’m buying an east-facing apartment,” I usually smile.

Direction is important, but it has become one of the most misunderstood aspects of Vastu.

I’ve seen beautifully planned apartments in less-favoured orientations that supported peaceful family life for years. I’ve also seen supposedly “ideal” apartments where the internal planning worked against the people living there.

No single direction guarantees a good home.

The overall relationship between the entrance, the rooms, the movement through the apartment, and the way the space is actually lived in matters far more than most people realise.

A City Doesn’t Change Human Nature

Dubai may represent modern architecture at its finest, but human nature hasn’t changed nearly as much as our skylines have.

We still respond to light, openness, balance, privacy, and the subtle feeling that a space either supports us or quietly works against us.

Whether your home stands on a quiet plot of land or rises fifty floors above one of the world’s most modern cities, that relationship remains exactly the same.

Vastu for Luxury Residences in the UAE

Luxury means different things to different people. For some, it’s a beachfront villa. For others, it’s a penthouse overlooking the Dubai skyline or a spacious home in a quiet gated community. These homes are built with the finest materials, designed by renowned architects, and finished to an exceptional standard.

Yet one question continues to come up during my consultations, which is: can a home can have everything and still not feel right? The answer is yes. I’ve always believed that luxury and harmony are two different things. One can be bought. The other has to be created.

A Luxury Home Should Feel Good, Not Just Look Good

It’s easy to be impressed by marble floors, grand entrances, designer lighting, and beautiful interiors. These features certainly make a home visually stunning. But once the excitement of moving in fades, daily life begins. This is when people discover whether the home actually supports them.

Do they feel relaxed after a long day? Does the family naturally spend time together? These are the questions that matter in the long run, and they are the questions Vastu tries to answer.

Bigger Homes Need Better Balance

One thing I’ve noticed about luxury homes is that they offer far more space than the average property. While that’s a wonderful advantage, it also means there is more room for imbalance if the layout isn’t carefully planned.

A large entrance, an oversized living area, or an impressive staircase may look spectacular, but their placement still affects how energy moves through the home.

In my view, good design and good Vastu should work together. A home shouldn’t force you to choose between beauty and balance.

Vastu Is About Living Well

One of the biggest misconceptions about Vastu is that it is only about attracting wealth.

If that were true, every expensive home would automatically be a perfect home.

In reality, most people investing in a luxury residence have already achieved a certain level of financial success. What they want now is something money alone cannot guarantee; a home that feels peaceful, supports family life, and becomes a place they genuinely enjoy returning to every day.

That is where Vastu adds value by helping it become more comfortable, more balanced, and more supportive of the people living in it. Because in the end, the finest home is not necessarily the one with the highest price tag. It’s the one that feels like home the moment you walk through the door.

Vastu for Palm Jumeirah Villas: Does Location Alone Guarantee a Good Home?

Palm Jumeirah is one of the most desirable places to own a home in Dubai. The views are stunning, the surroundings are peaceful, and the villas are designed to offer comfort and luxury.

Because of that, many people assume a home on Palm Jumeirah is automatically good from a Vastu point of view.

I wouldn’t make that assumption.

A premium address can increase the value of a property, but it doesn’t automatically create a balanced living space. I’ve often found that two beautiful villas in the same community can offer completely different experiences to the families living in them. The difference is rarely the neighbourhood. More often, it’s the house itself.

A Beautiful Home Can Still Feel Unsettled

A villa may have high ceilings, expensive interiors, and breathtaking sea views, yet something still doesn’t feel right. The family may struggle to settle in. There may be constant disagreements, restless sleep, or simply a feeling that the house never quite feels like home.

When I hear this, I don’t immediately think something is “wrong” with the property. Instead, I begin looking at how the space has been planned.

Where is the entrance? How are the bedrooms placed? Is the kitchen in a supportive location? Does the energy move naturally through the house, or does it feel blocked?

These questions often reveal far more than the price tag ever can.

Waterfront Living Has Its Own Considerations

Palm Jumeirah is unlike most residential communities because water surrounds almost every villa. Water is an important element in Vastu, but more isn’t always better.

Its location in relation to the house matters just as much as its presence. A villa with excellent views can still have an internal layout that works against the natural balance of the space. This is why I never judge a waterfront property based on the view alone. The inside of the home deserves just as much attention as what lies outside it.

A Good Home Supports Everyday Life

For me, the purpose of Vastu has never been to chase perfection. It’s to create a home where life feels easier. A place where people sleep well, think clearly, enjoy spending time together, and feel comfortable the moment they walk through the door.

Whether a villa overlooks the sea or sits in a quiet neighbourhood, that goal remains the same.

Palm Jumeirah offers some of the finest homes in Dubai. When those homes are also planned with good Vastu in mind, they don’t just look impressive. They become places where people genuinely enjoy living.

Vastu for Retail Spaces in Dubai Malls

Walk through any busy mall in Dubai and you’ll notice something interesting. Some shops naturally pull people inside. Customers pause at the entrance, browse without feeling rushed, and often leave carrying shopping bags.

Then there are stores that people hardly seem to notice. Hundreds walk past every hour, yet very few step in.

It’s tempting to blame the products, the prices, or the competition. And sometimes those are the reasons. But after studying commercial spaces for many years, I’ve learned that a store’s environment can quietly influence customer behaviour in ways most retailers never think about.

The Sale Begins Before the Customer Walks In

Many shop owners focus on what happens after a customer enters the store. They train their staff, improve product displays, and offer attractive discounts. Those things are important. But the first decision a customer makes is much simpler.

“Do I feel like walking into this shop?”

That decision takes only a few seconds.

From a Vastu point of view, the entrance is more than just a doorway. It’s the first impression your business creates. If the entrance feels blocked, confusing, or visually heavy, people often keep walking without even realising why.

A Good Store Feels Easy to Explore

Have you ever walked into a shop and immediately wanted to leave? Perhaps the aisles felt cramped. The displays looked cluttered. Now think about the opposite experience.

You walk into a store, everything feels organised, products are easy to find, and moving around feels effortless. Without planning to, you spend ten or fifteen minutes looking around.

That’s exactly what a well-planned retail space should do.

Good Vastu isn’t about decorating a shop with symbols or lucky objects. It’s about creating a layout that feels comfortable and natural for customers.

Every Shop Faces Different Challenges

One mistake I often see is people asking for a single Vastu solution that works for every retail business. It doesn’t exist.

A jewellery store and a fashion boutique don’t operate the same way. A supermarket has different needs from a cosmetics store. Even two shops selling similar products can require completely different recommendations because their layouts, entrances, and customer flow are different.

That’s why I always believe the space should be studied before any advice is given.

Success Is Built One Customer at a Time

People often think Vastu is about attracting crowds. I see it differently.

A busy mall already provides the crowd. Your job is to make people feel comfortable enough to stop, come inside, and enjoy the experience. When a retail space feels balanced, customers tend to spend more time browsing. Staff work more comfortably. The store feels organised rather than overwhelming.

These may seem like small things, but retail success is often built on small decisions repeated hundreds of times every day. That’s why I believe good Vastu isn’t about changing your business. It’s about creating a space that makes it easier for your business to do what it already does well.

Why Some Factories Face Constant Machinery Breakdowns

When machinery starts breaking down again and again, the first instinct is to look for a technical fault. Parts are replaced, servicing is done, and engineers are called in. But sometimes, despite all these efforts, the same problems keep returning.

That’s when it may be worth looking beyond the machine itself and examining the environment in which it operates.

Vastu views a factory as an interconnected system rather than a collection of independent departments. The placement of machinery, utilities, storage, fire elements, and movement pathways creates an energetic framework that can either support smooth operations or generate continuous friction.

The Overlooked Impact of Fire and Electrical Zones

Modern factories depend heavily on electrical systems, generators, boilers, furnaces, and other fire-related functions.

In Vastu, these activities are traditionally associated with the South-East direction. When major electrical or heat-generating equipment is placed without regard for directional balance, operational stress can increase across the facility.

This does not mean every electrical fault is caused by Vastu. However, factories with poorly managed fire-energy zones often experience a pattern of overheating, electrical disturbances and unexpected interruptions that seem difficult to eliminate completely.

Congestion Creates Operational Friction

Another factor that rarely receives enough attention is congestion.

Many factories gradually accumulate temporary storage, unused equipment, etc. and production overflow in areas originally designed for movement and energy circulation.

Over time, the factory begins operating under a state of constant pressure. Material flow slows down. Access becomes difficult. 

In Vastu terms, blocked energy eventually manifests as blocked processes.

A Factory Is a System, Not a Collection of Machines

The most efficient factories are rarely those with the newest equipment alone. They are usually the ones where the layout supports the function.

When machinery, storage, utilities, and production areas are aligned with the natural logic of the space, operations tend to flow with fewer interruptions. The environment works with the machinery rather than against it.

This is why recurring breakdowns should not always be viewed as isolated technical events. Sometimes they are symptoms of a larger imbalance within the factory itself.

X