


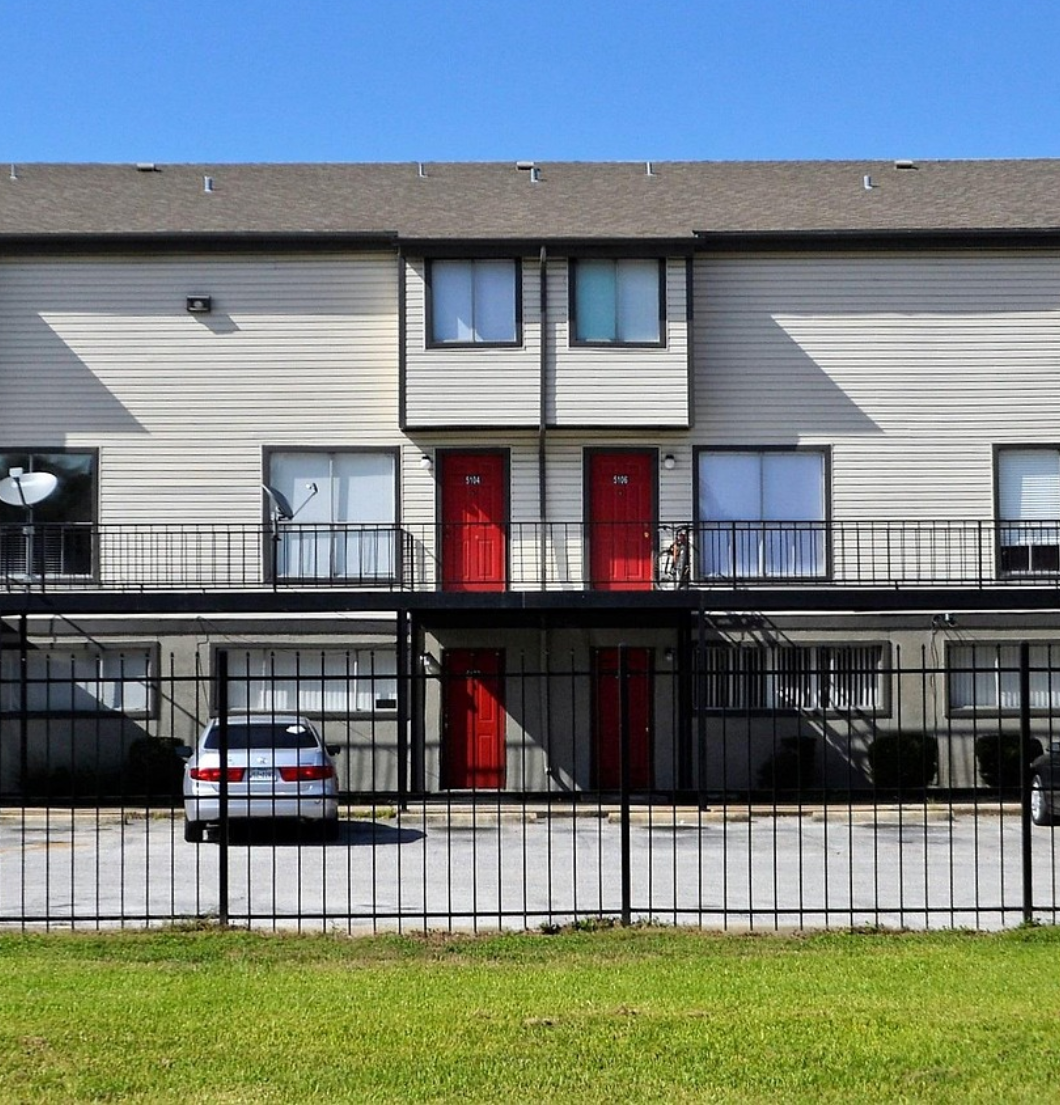
A gated community can have excellent architecture and still feel poorly planned.
You notice it in small ways: traffic building up at the entrance, roads that don’t connect naturally, certain areas that always feel crowded, while others remain strangely unused. These may look like ordinary planning problems, but they also tell us something about how the development has been laid out. This is where Vastu can be useful.
Start With the Site
Before deciding where the villas will go, study the site itself. Its shape, slope, surrounding roads, existing structures and directions should all be understood. This gives the master planner a foundation for deciding where construction, movement and open areas should sit.
Getting this right at the beginning is far easier than trying to correct it later.
The Entrance Should Do More Than Look Impressive
A grand entrance may photograph beautifully, but its Vastu planning goes beyond appearance.
Look at its direction, approach road, security area, visitor movement and what lies immediately beyond the gate. The entrance should allow movement to enter the community smoothly rather than creating a bottleneck or an awkward first turn.
Think About Activity
Large clubhouses, utility buildings, parking structures and service areas bring considerable activity to a development. Their position should be considered carefully rather than being decided purely by convenience.
The objective is not to follow Vastu so rigidly that practical planning suffers. It is to find a sensible balance between Vastu, architecture, traffic, safety and everyday use.
Plan Before You Correct
For developers, timing is everything.
A Vastu decision made while the master plan is still on paper gives you options. The same decision made after construction begins gives you a problem.
Good Vastu for a gated community is therefore not about adding remedies. It’s about making better decisions while there is still time to make them.
Want Vastu guidance for your space?
Tell us about your home, office or shop in Dubai and we will get back to you.
Contact UsOur Vastu services in Dubai
- Vastu for Home
- Vastu for Offices
- Vastu for Shop & Showroom
- Vastu for Warehouses
- Vastu for Industries
- Vastu Consultant in Dubai
- Vastu FAQs