


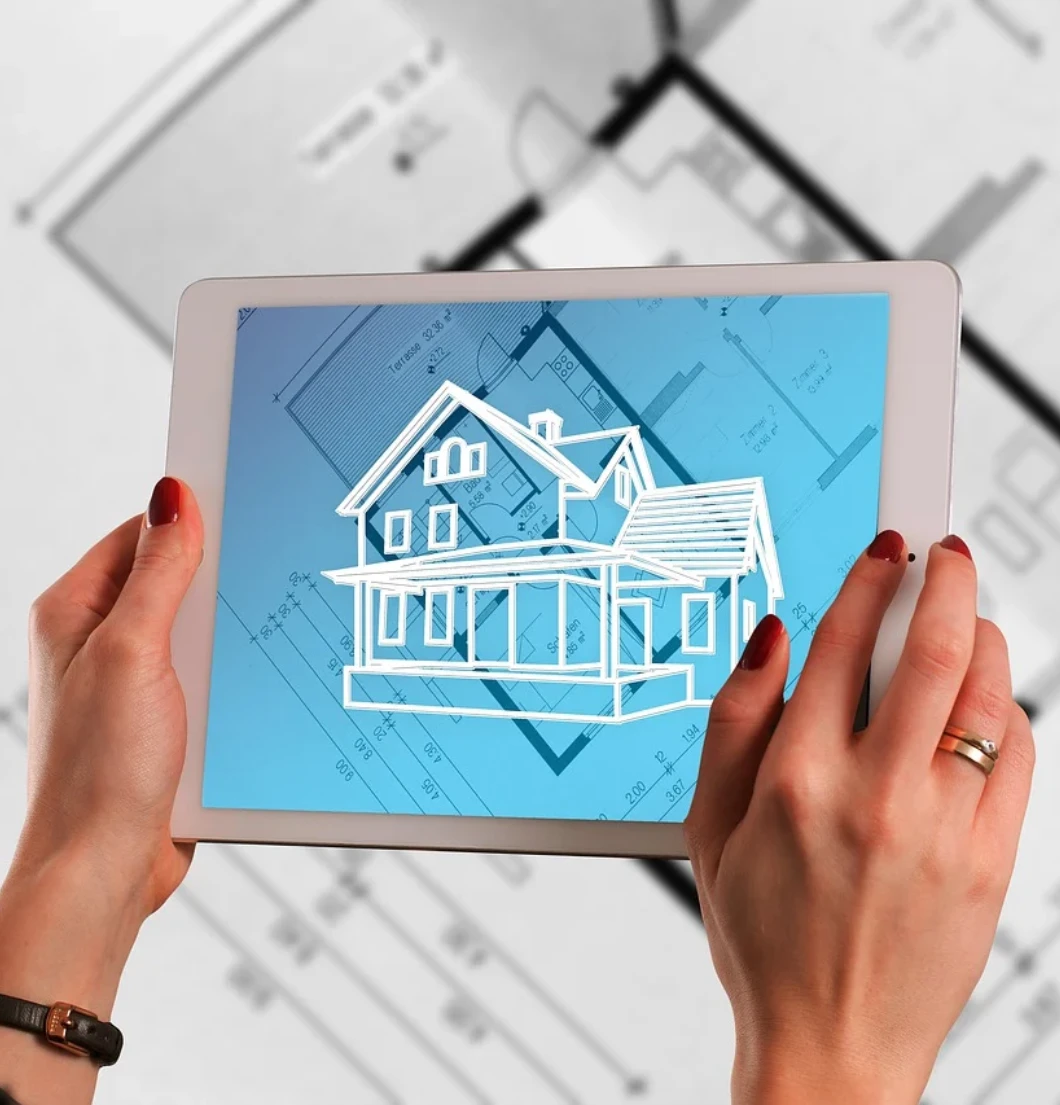
When Vastu is discussed in residential projects, the conversation often begins too late. The building is already designed, the roads are fixed, apartments have been planned, and only then does someone ask whether the project is Vastu compliant.
I believe that misses the real value of Vastu.
For a large residential project, Vastu can be used much earlier, i.e. as a planning framework, not simply as a list of corrections. It can add another layer to that planning by helping decide how the entire development should relate to direction, movement, open space and built-up areas.
Start With the Master Plan
A large residential project is not just a collection of individual apartments or villas. The roads, entrances, open areas, towers, amenities and landscape all have a relationship with one another. If this relationship is considered from the beginning, many Vastu concerns can be addressed without expensive changes later.
The first step, therefore, should be looking at the project as a whole. Where is the main entrance? How are the internal roads planned? Where are the heavier structures?
These decisions shape the character of the entire development.
Don’t Treat Every Building the Same
This is particularly important in large projects. A common mistake is to apply one Vastu rule to every tower or villa simply because they belong to the same development.
But different buildings can have different orientations, entrances and layouts. Their relationship with the open spaces around them can also vary.
Rather than forcing every structure into the same pattern, the better approach is to understand how each part fits into the larger plan.
Open Space Is Part of the Design
In large residential developments, open space is not merely something left over after construction. Its location matters.
Gardens, courtyards, walking areas and water features can influence how a development feels and functions. Vastu traditionally gives particular importance to keeping certain zones lighter and more open, while allowing greater built-up weight in others.
The Real Advantage Is Planning Early
For a large residential project, Vastu is most useful before the first foundation is laid, and not after everything has been built. Used properly, it can become part of the planning conversation from the very beginning. The goal is not to make every building follow a rigid formula. It is to create a development where architecture, movement, open space and Vastu principles support one another.
Want Vastu guidance for your space?
Tell us about your home, office or shop in Dubai and we will get back to you.
Contact UsOur Vastu services in Dubai
- Vastu for Home
- Vastu for Offices
- Vastu for Shop & Showroom
- Vastu for Warehouses
- Vastu for Industries
- Vastu Consultant in Dubai
- Vastu FAQs